
Planning Commission Approves Revised Kerbela Development Plan
August 13, 2026, 8:09 p.m.
KNOXVILLE -- The Knoxville-Knox County Planning Commission today approved a revised development plan for the current Kerbela Shriners property in South Knoxville, advancing a proposed 55-and-older residential community following months of review, community discussion and design revisions.
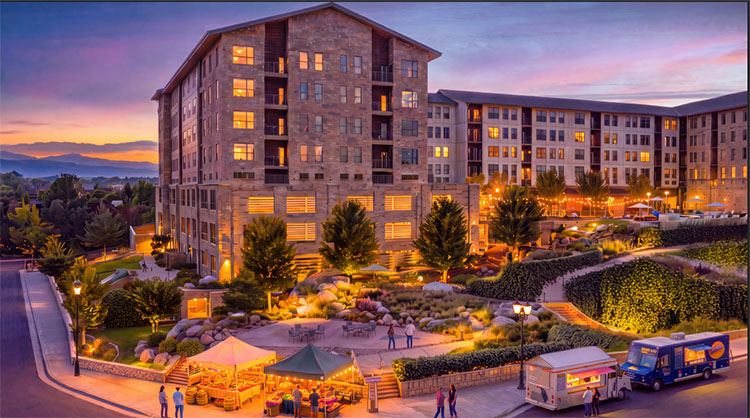 |
| Revised Kerbela development plan. Image by Kerbela |
CR Endeavors, the Birmingham-based developer behind the proposal, has made a series of changes to the project in response to feedback from community stakeholders, Planning Commission members and City representatives.
The revised plan includes a new public gathering area at the corner of Dawson Street and Sevier Avenue, opportunities for community programming including food-truck activity, an east-west public connection across the property, a north-south breezeway connection, an accessible elevator serving the pedestrian connections, enhanced landscaping and lighting, and additional pedestrian and streetscape improvements. The developer also plans to donate land to the City of Knoxville.
"We've spent a lot of time listening, working through difficult questions and looking for ways to make this project better, and we’re proud of this final product," said Ryan Robertson, CR Endeavors chief operating officer. "Though the site's topography, accessibility requirements and the practical needs of the development create real constraints, we took the feedback seriously, made changes where we could and continued looking for ways to create more public value through the project."
The project team met with the community for several hours on four separate occasions, including the South Waterfront Advocacy & Advocacy Group (SWAAG. After much discussion with the community, planning commission and the City of Knoxville, CR Endeavors submitted a revised proposal that specifically identifies improvements at the Dawson and Sevier corner, increased pedestrian activation, public gathering opportunities and improved connections through the property.
The north-south pedestrian connection remains a central element of the plan. The proposed public breezeway includes an exterior stair and elevator, open-air elements, gathering and viewing areas, and a connection to the property's east-west pedestrian route and the Ghost Trail. The project team has also continued to evaluate how to balance public access with the site's steep grades, existing retaining walls, accessibility requirements and the needs of future residents.
"The goal has always been to create a project that fits this site and contributes positively to the South Waterfront," said Robertson. "This is an unusually challenging piece of property. Much of the site has significant grade changes, and some areas have slopes approaching 40 percent. That doesn't mean we stop looking for creative solutions. It means we have to find solutions that are safe, accessible, practical and appropriate for the site."
The development plans identify steep and rocky terrain as one of the property's defining characteristics, with slopes as steep as 40 percent along portions of Sevier Avenue. The site's existing retaining walls, grades and limited buildable area present significant challenges for creating additional accessible routes through the property.
Creating More Public Space and Connectivity
One of the most significant changes to the proposal is the addition of public gathering space at the corner of Dawson Street and Sevier Avenue.
The revised concept includes enhanced landscaping, architectural and pedestrian-scale lighting, greater transparency along portions of the garage frontage and a public plaza designed to create a more active pedestrian environment. The space also provides opportunities for flexible community programming, including food-truck activity.
The project also incorporates an east-west public connection across the property, creating another opportunity for pedestrians to move through the site and connect with the surrounding South Waterfront. The submitted plans identify the east-west pathway, improved sidewalks and activation of existing site features as components of the revised design.
"Public access and connectivity have been part of the conversation throughout this process, and we've continued to look for ways to strengthen those elements," said Robertson. "We believe the revised plan creates meaningful opportunities for people to move through the property, gather, enjoy the site and connect with the surrounding neighborhood."
A New Future for the Kerbela Property
The proposed development would transform the former Kerbela Shriners property into a 55-and-older residential community while preserving and highlighting elements of the site's history and landscape.
The Kerbela Shriners have previously explained that the sale of the property is necessary to support the organization's continued operations and charitable mission.
For CR Endeavors, the project represents an opportunity to bring new residents to an increasingly connected South Knoxville while creating a long-term use for a prominent property that has remained underutilized.
"We understand that people care deeply about this property and about the future of South Knoxville," said Robertson. "We care about getting this right, too. We believe this plan gives the Kerbela property a thoughtful future while creating new opportunities for public access, gathering and connection."
The Planning Commission's action represents an important milestone in the development process. CR Endeavors will continue working with the City of Knoxville, project partners and community stakeholders through the remaining regulatory, design and permitting processes.
About CR Endeavors
For more than 20 years, CR Endeavors has developed and managed projects throughout the Southeast, with experience in mixed-use, multifamily, healthcare, and active-adult communities. Formerly known as Corporate Realty, the company has developed projects including Railroad Park, Regions Field and The Star at Uptown in Birmingham, Alabama. CR Endeavors is committed to responsible development that creates lasting value for the communities in which it operates.
